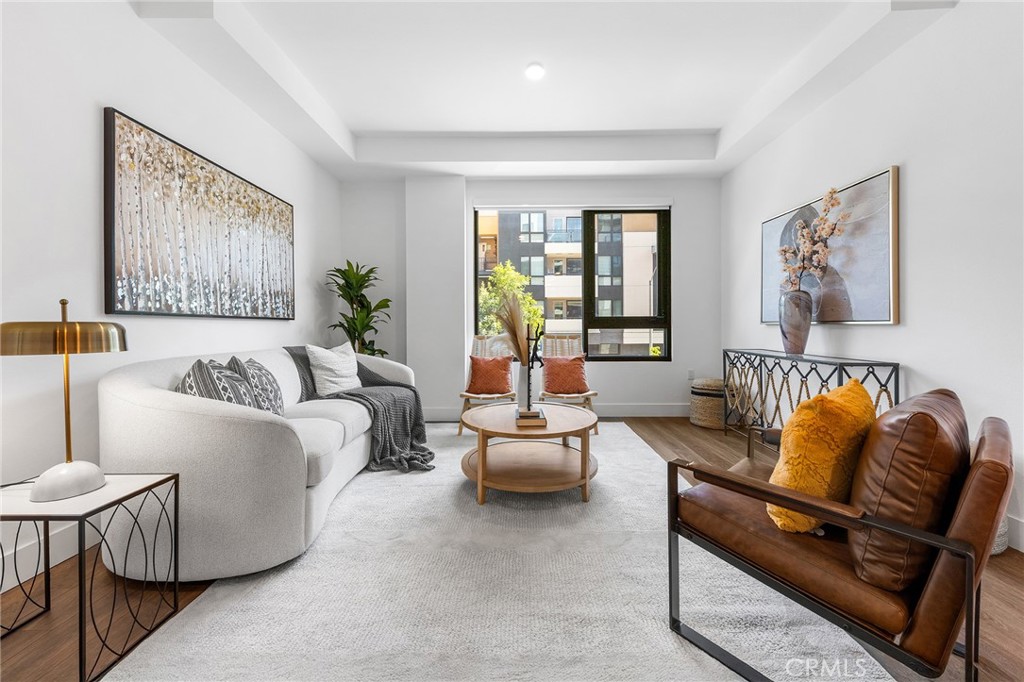
Staged living room with a curved white sofa, brown leather chair, and large window.
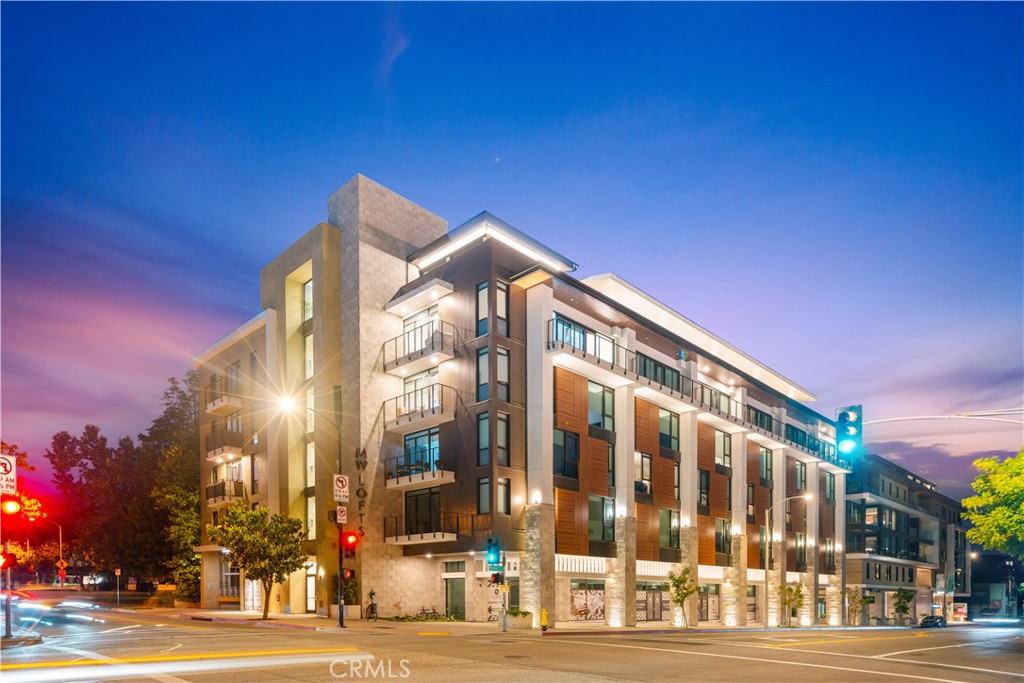
Modern apartment building with illuminated balconies at dusk on a Pasadena street corner.
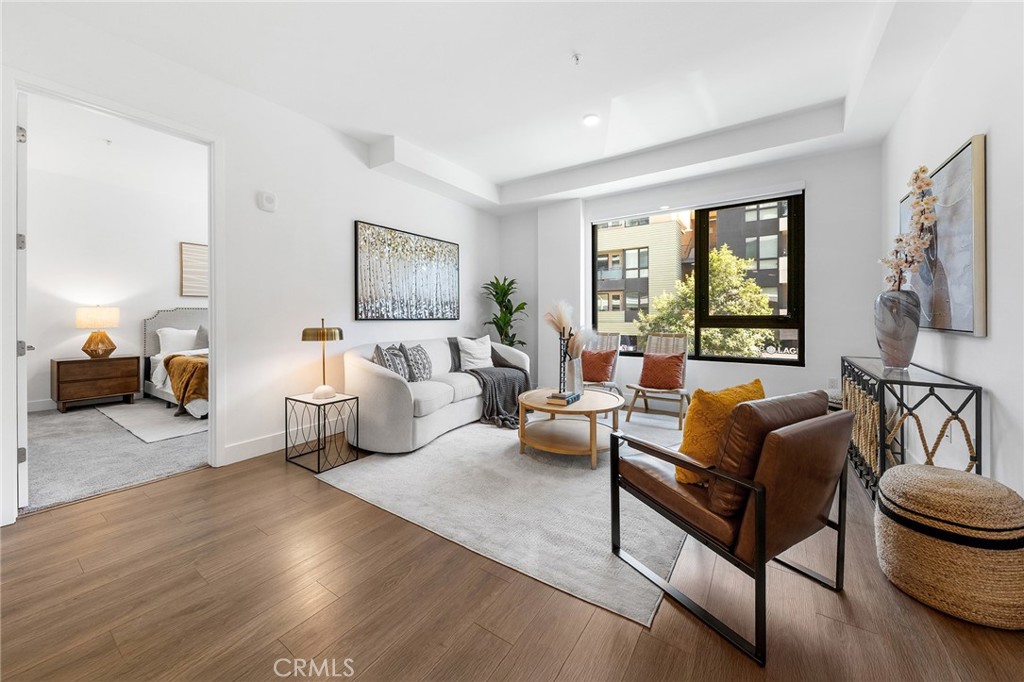
Staged condo living room with a white sofa, leather armchair, and large windows overlooking nearby buildings.
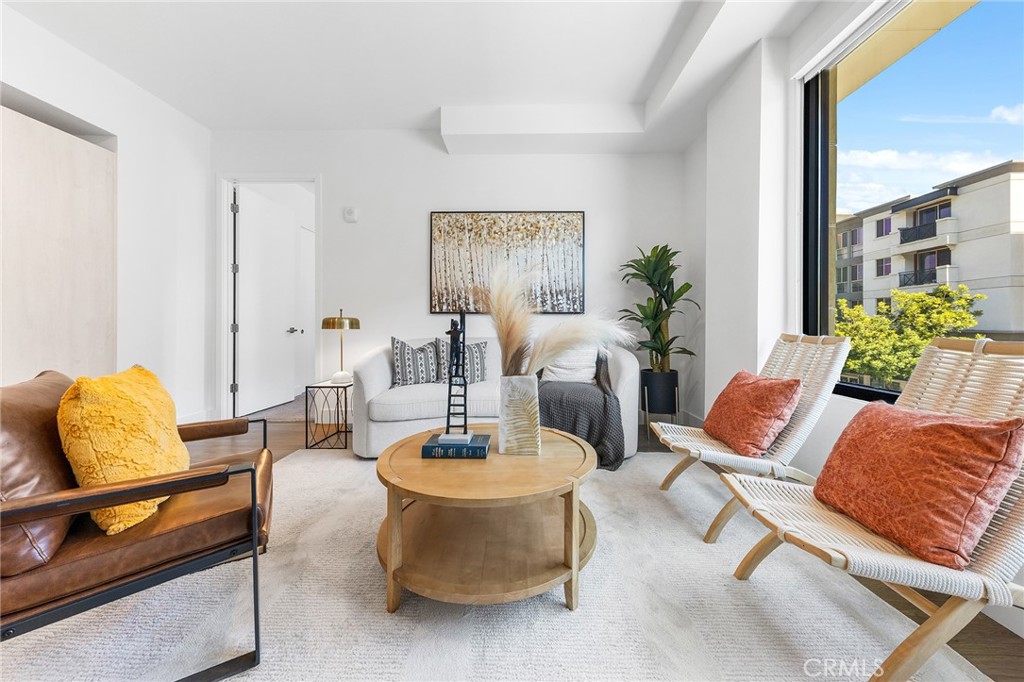
Staged living room with a white sofa, leather armchair, woven chairs, and large windows.
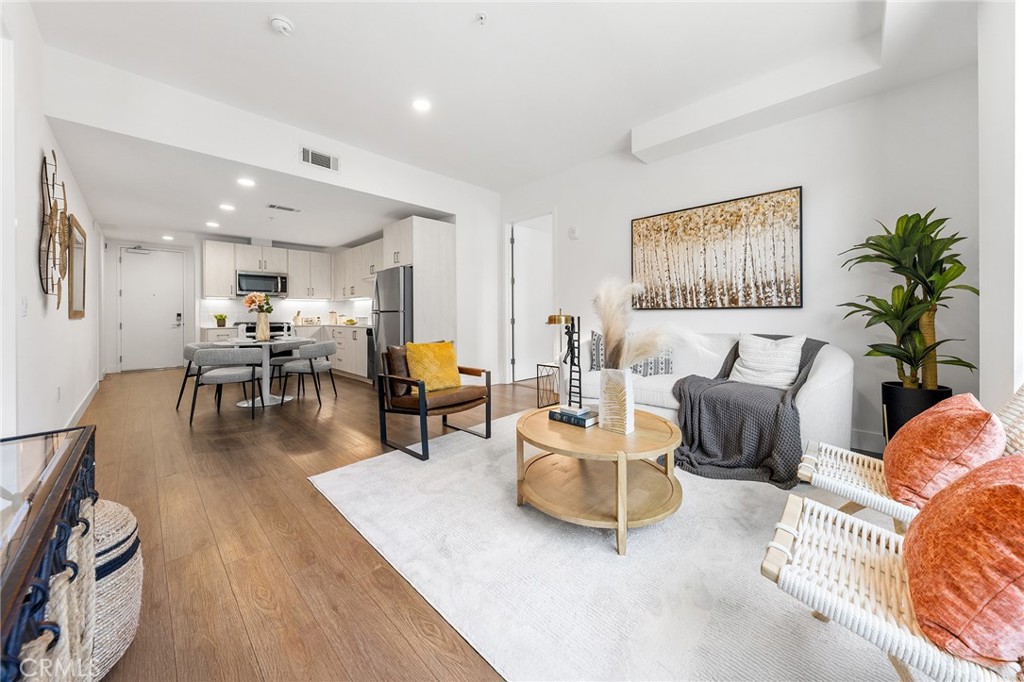
Open-plan living room with a white sofa, round coffee table, and kitchen beyond.
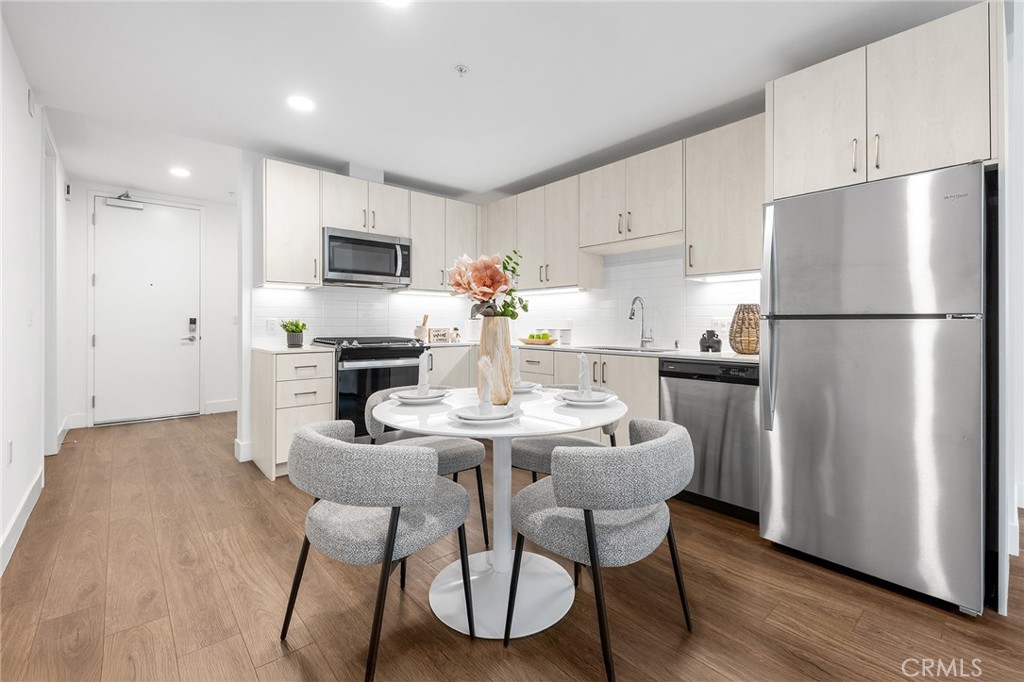
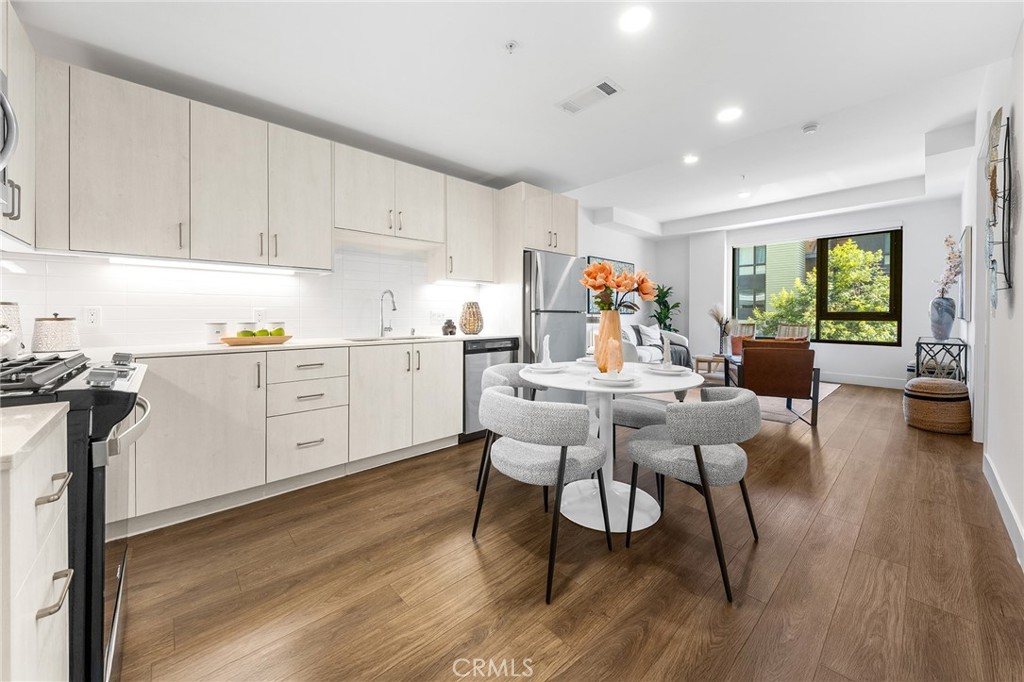
Staged kitchen and dining area with pale wood cabinets, stainless appliances, and a round table with gray chairs.
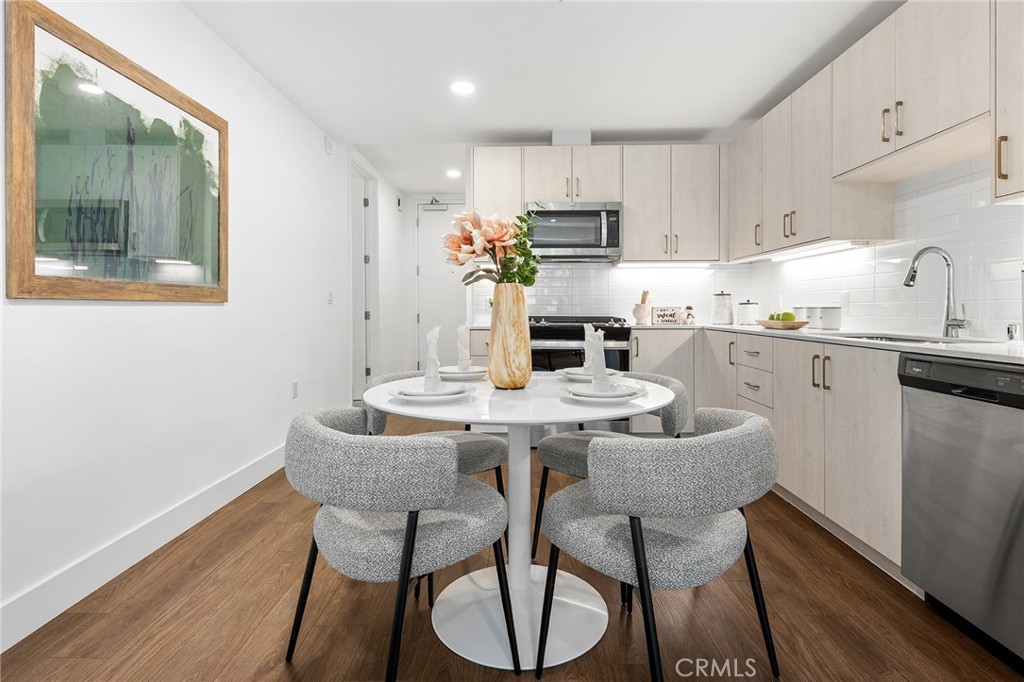
Condo kitchen with stainless steel appliances and a round dining table with four upholstered chairs.
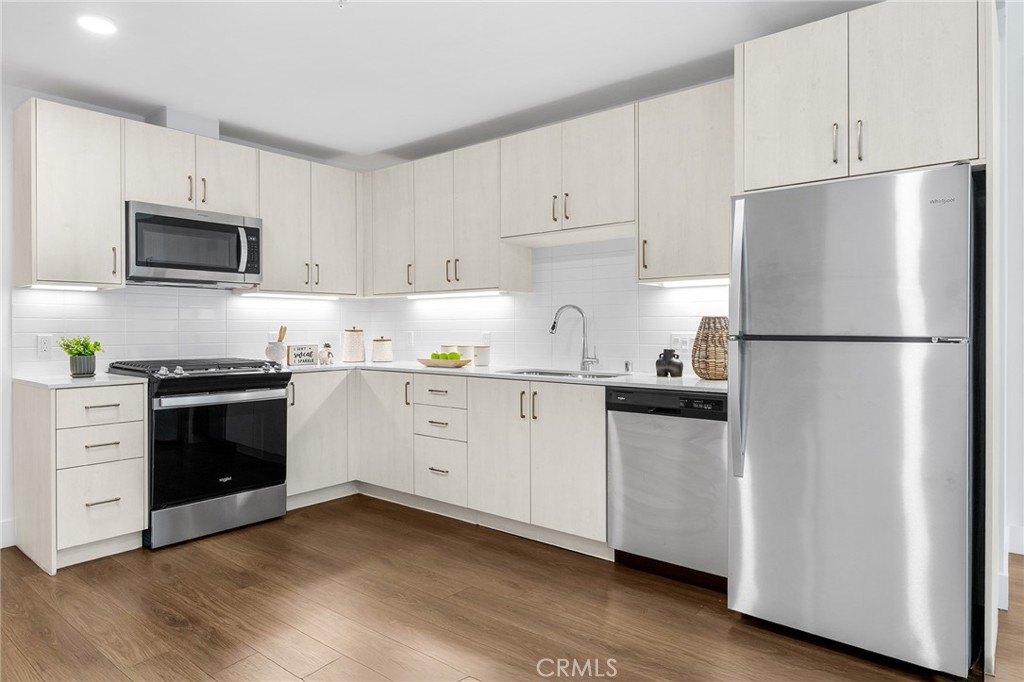
Kitchen with white cabinets, stainless steel appliances, white tile backsplash, and wood-look flooring.
Open-plan kitchen and dining area with light wood cabinetry, round table, and large window overlooking greenery.
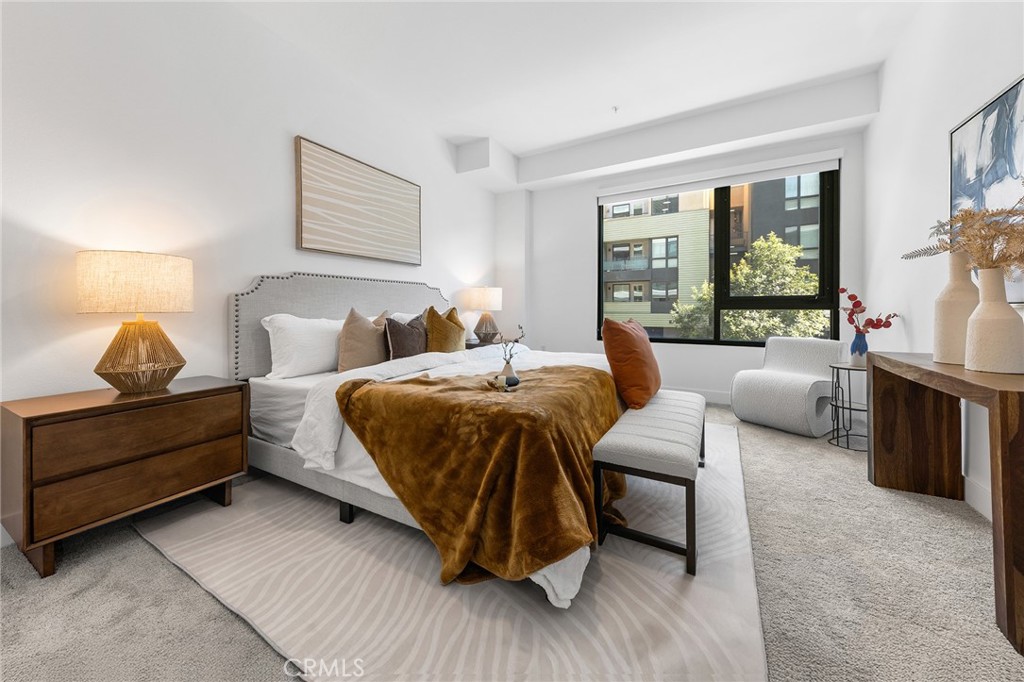
Staged bedroom with a gray upholstered bed, brown throw, and large window overlooking nearby buildings.
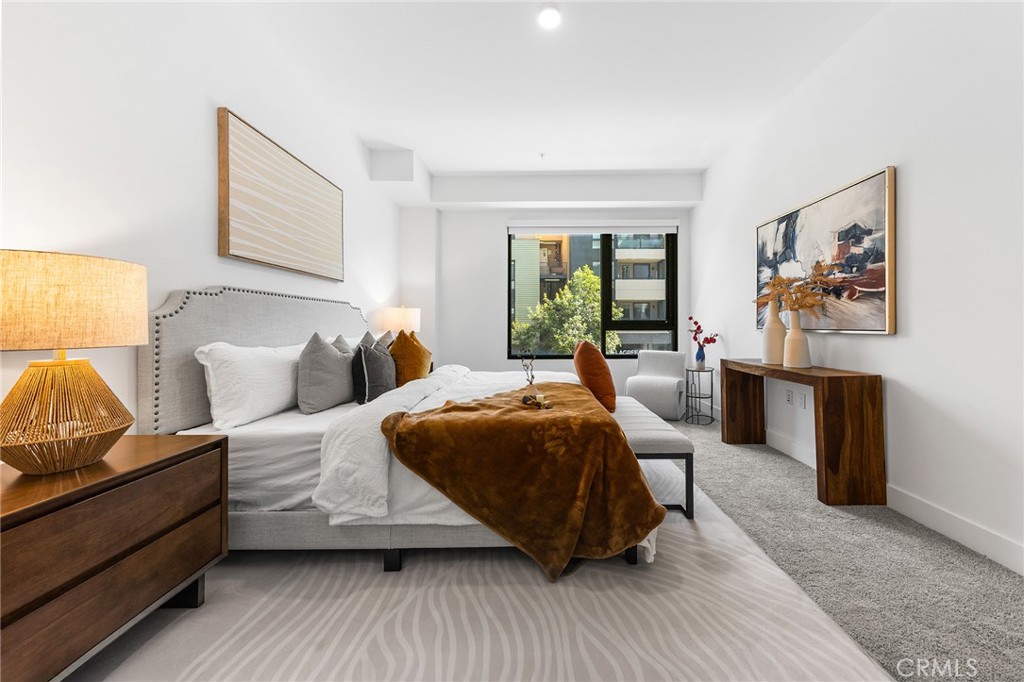
Staged bedroom with a white upholstered bed, brown throw, wood furnishings, and a window overlooking a neighboring building.
Staged bedroom with a large window overlooking a neighboring building and a rust-colored throw on the bed.
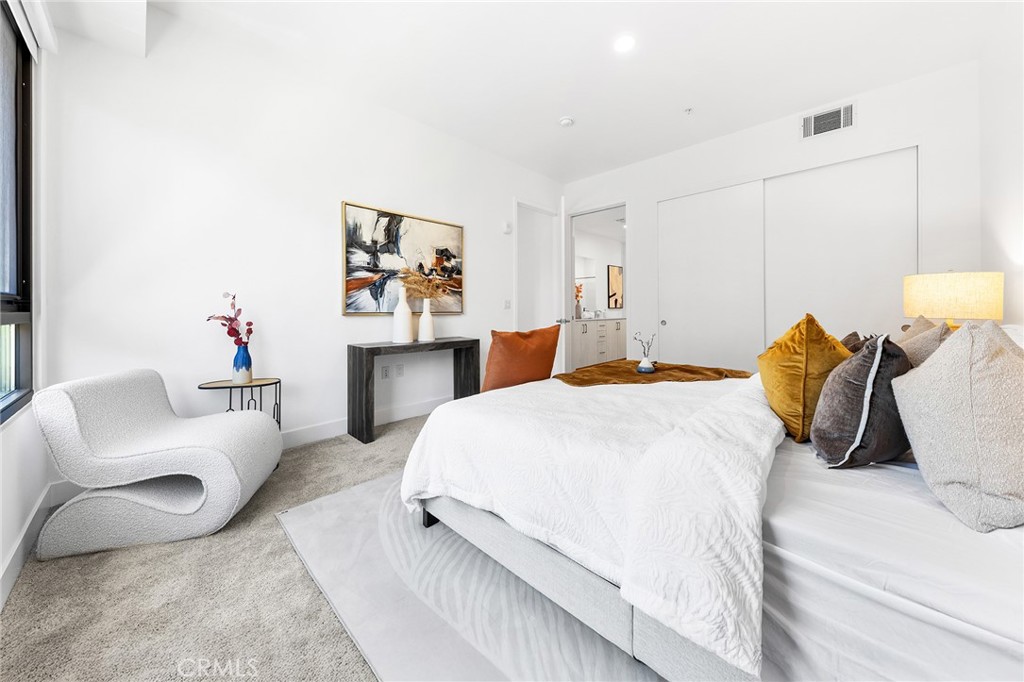
Staged bedroom with a white bed, mustard pillows, and a sculptural lounge chair beside the window.
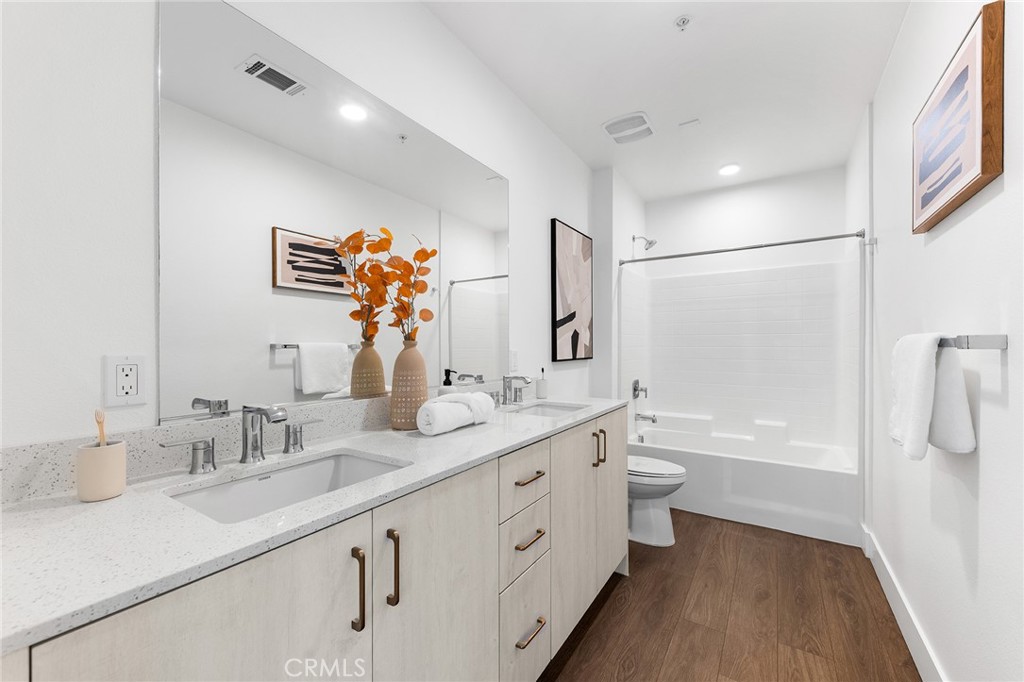
Bathroom with a double-sink vanity, light wood cabinets, and a white-tiled bathtub.
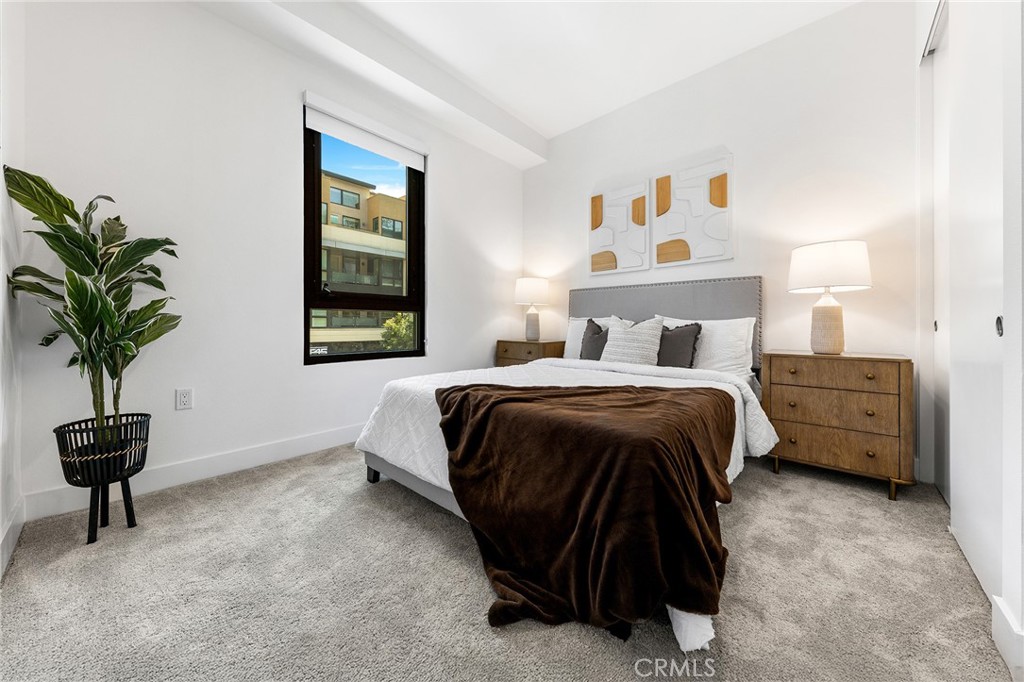
Staged bedroom with a gray upholstered bed, brown throw, wooden nightstands, and a large window.
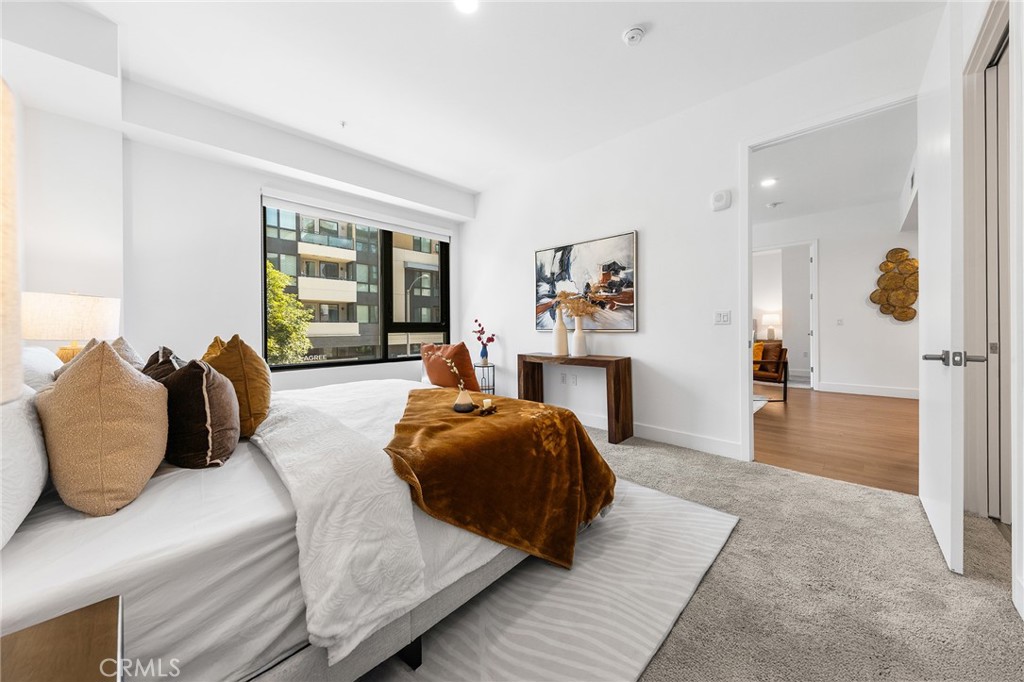
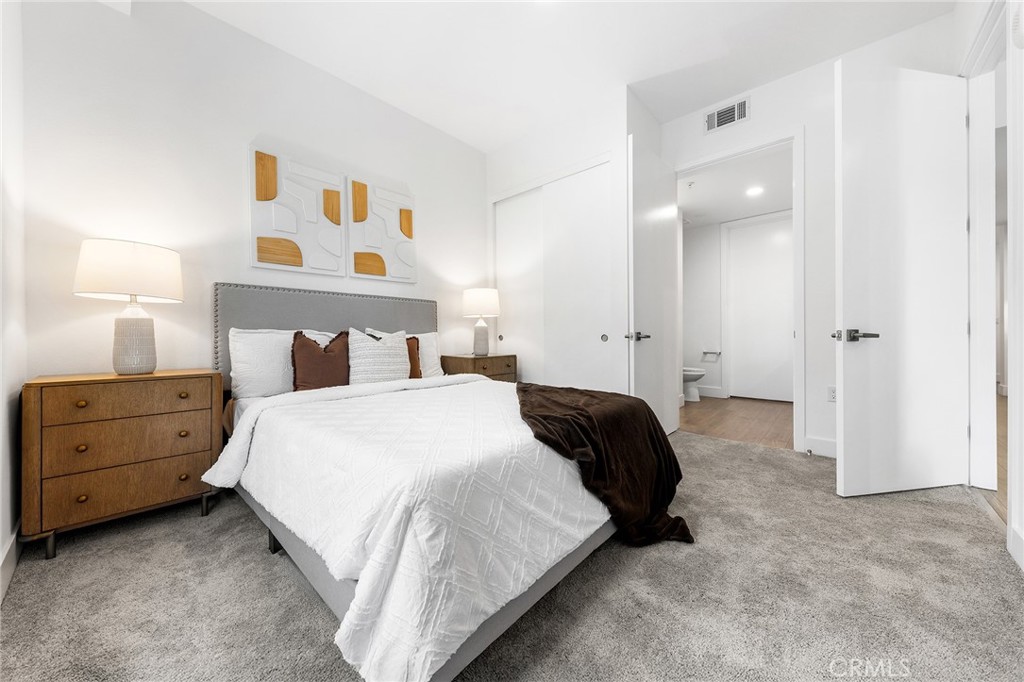
Furnished bedroom with a white bed, gray carpet, and an open doorway to the bathroom.
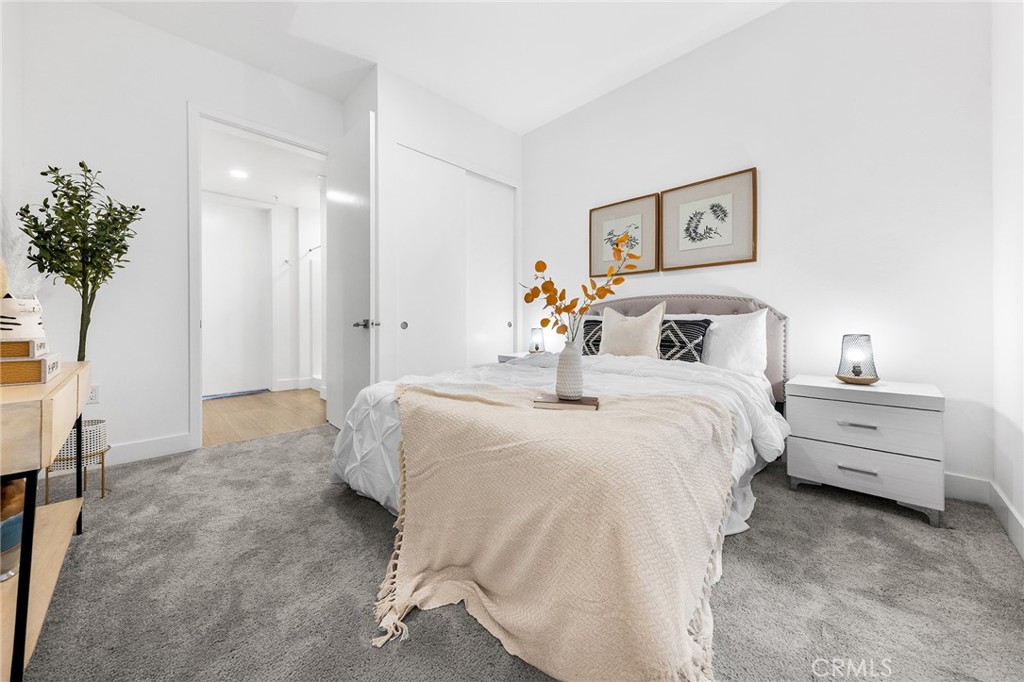
Staged bedroom with a white bed, beige throw, gray carpet, and framed botanical prints.
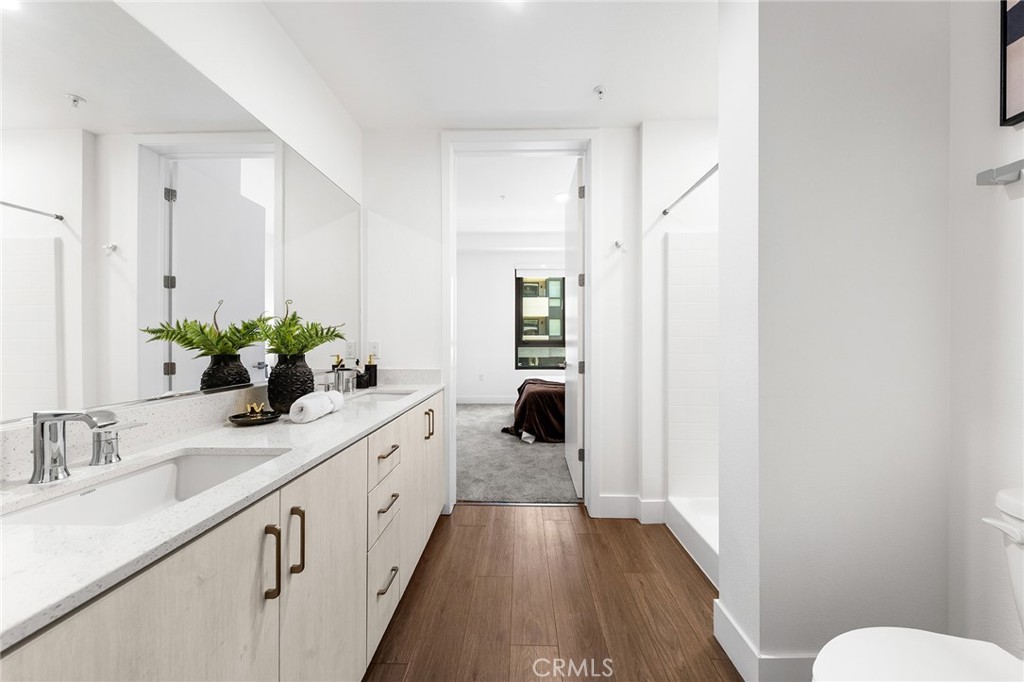
Modern bathroom with a long light-wood vanity and bedroom visible through the doorway.
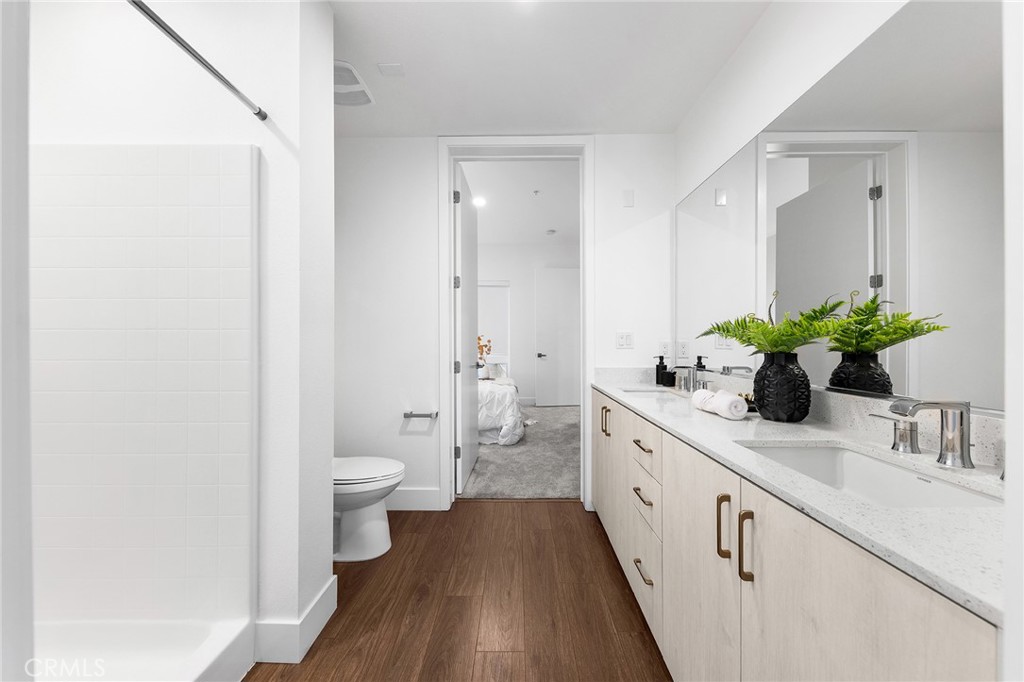
Bathroom with a tiled tub and shower, long light-wood vanity, and mirror.
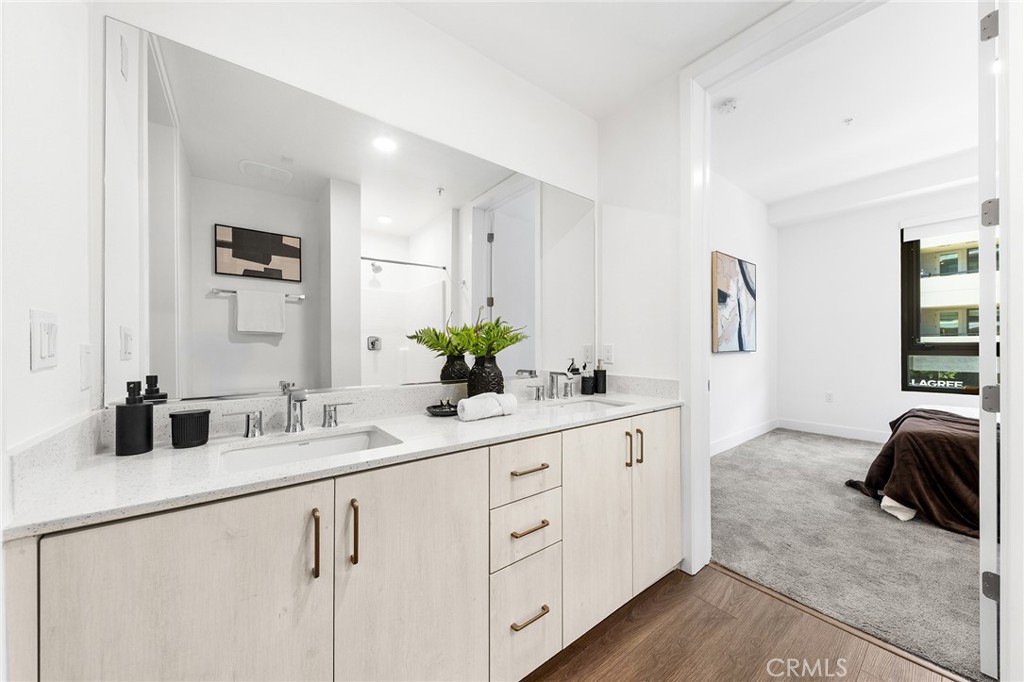
Bathroom vanity with two sinks, pale wood cabinetry, and a view into the bedroom.
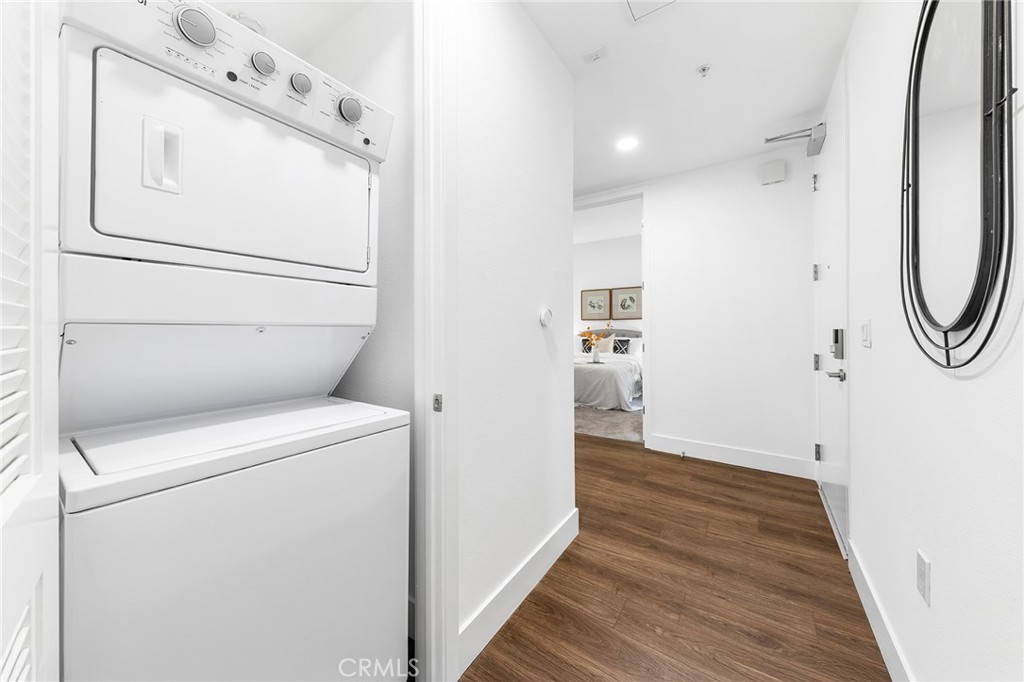
Laundry area with a stacked washer and dryer beside a hallway leading to a bedroom.
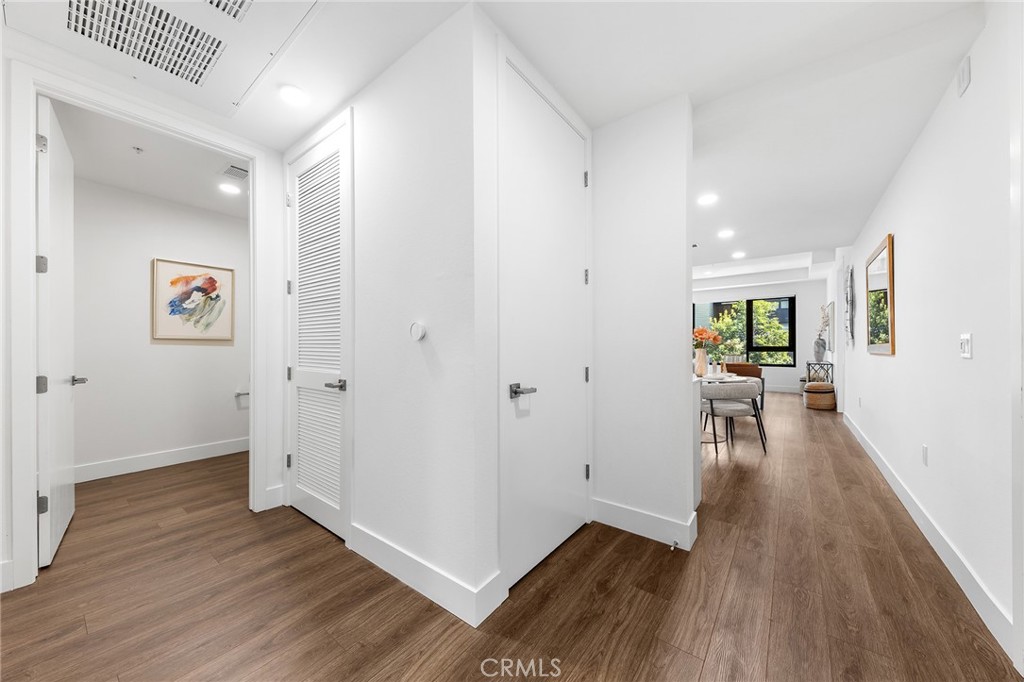
White hallway with wood-look flooring leading to a furnished living area and large window.
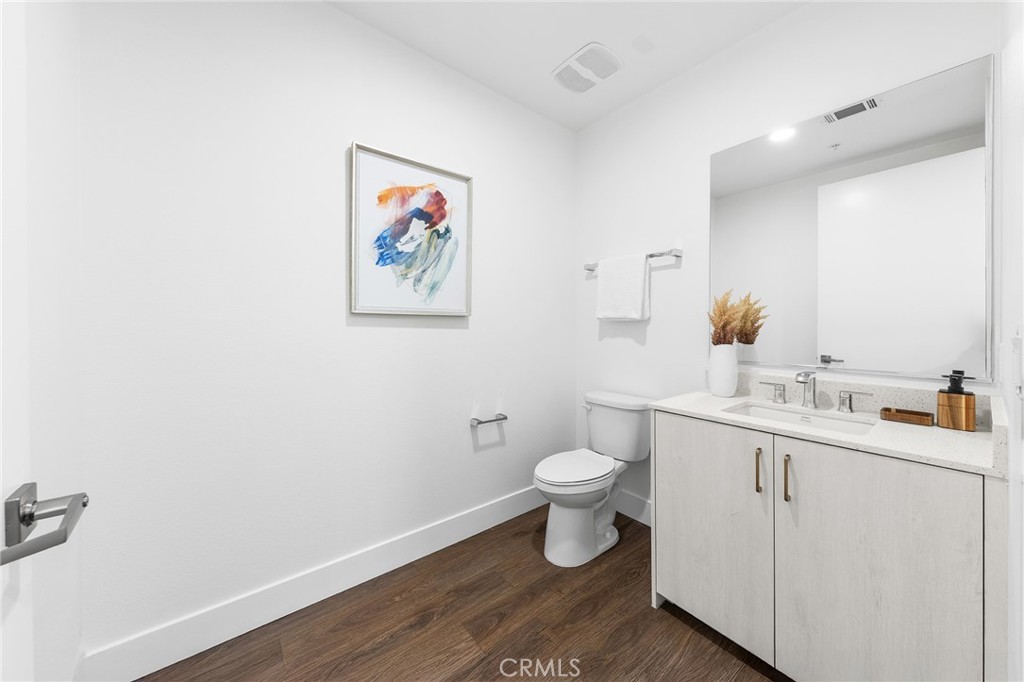
Modern bathroom with a light wood vanity, large mirror, and dark wood flooring.
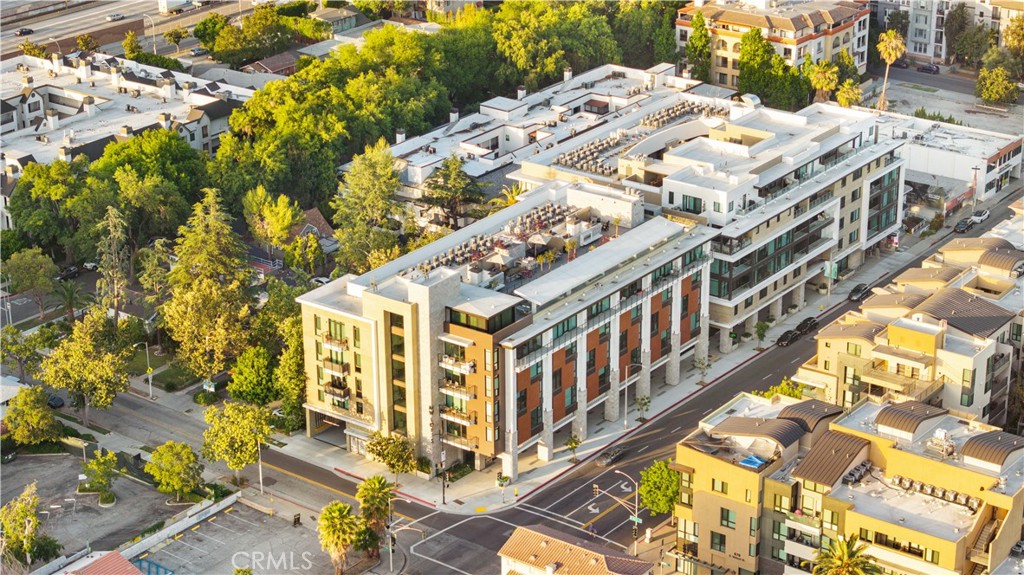
Aerial view of a modern apartment building at a tree-lined urban intersection.
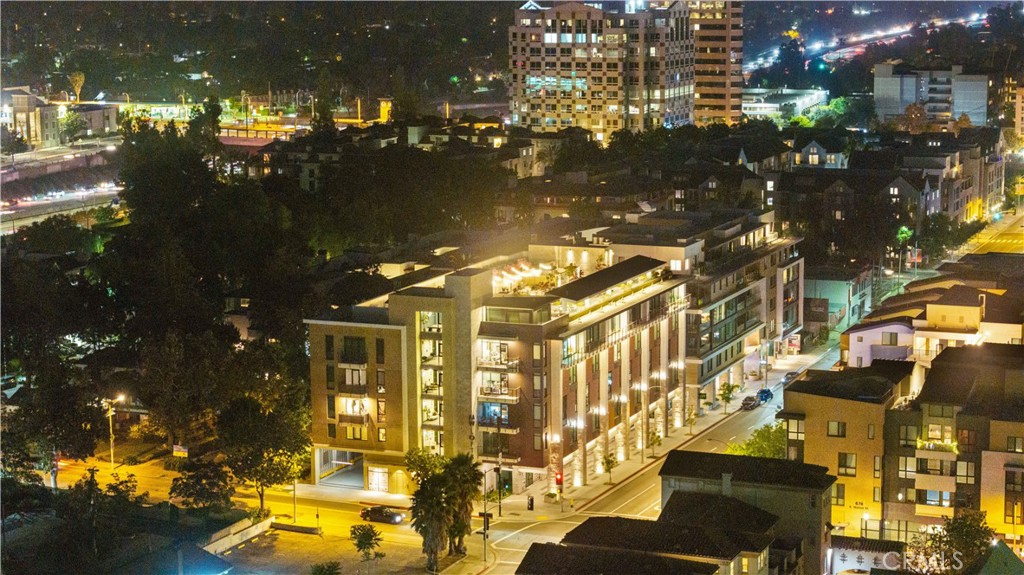
Aerial nighttime view of a modern residential building with illuminated rooftop areas and surrounding city streets.
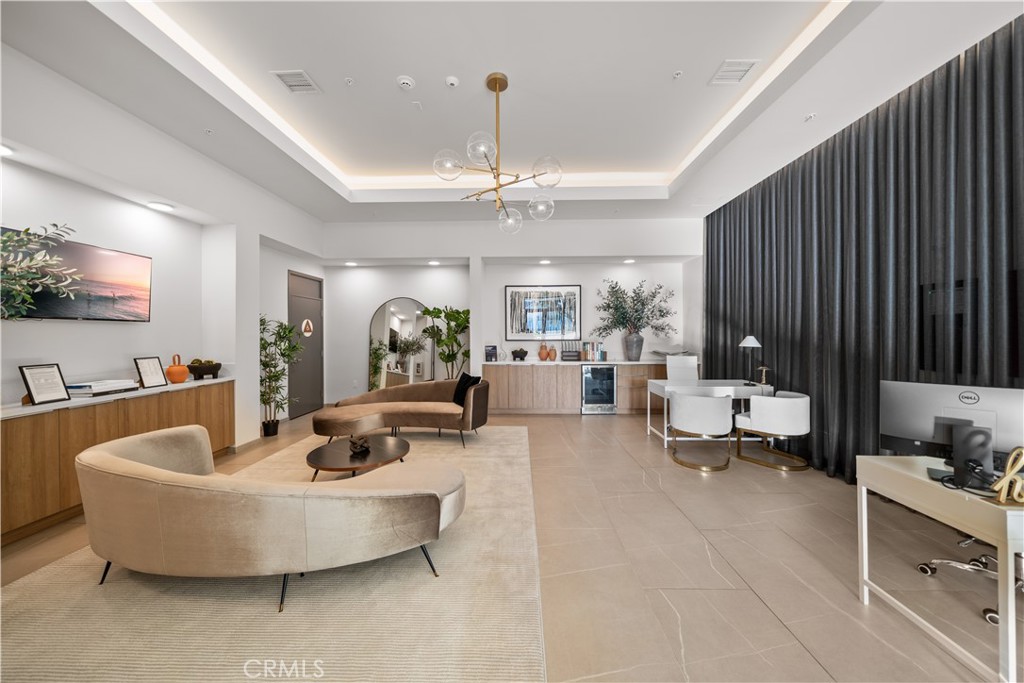
Furnished shared lounge with curved sofas, wood cabinetry, a dining table, and dark floor-to-ceiling curtains.
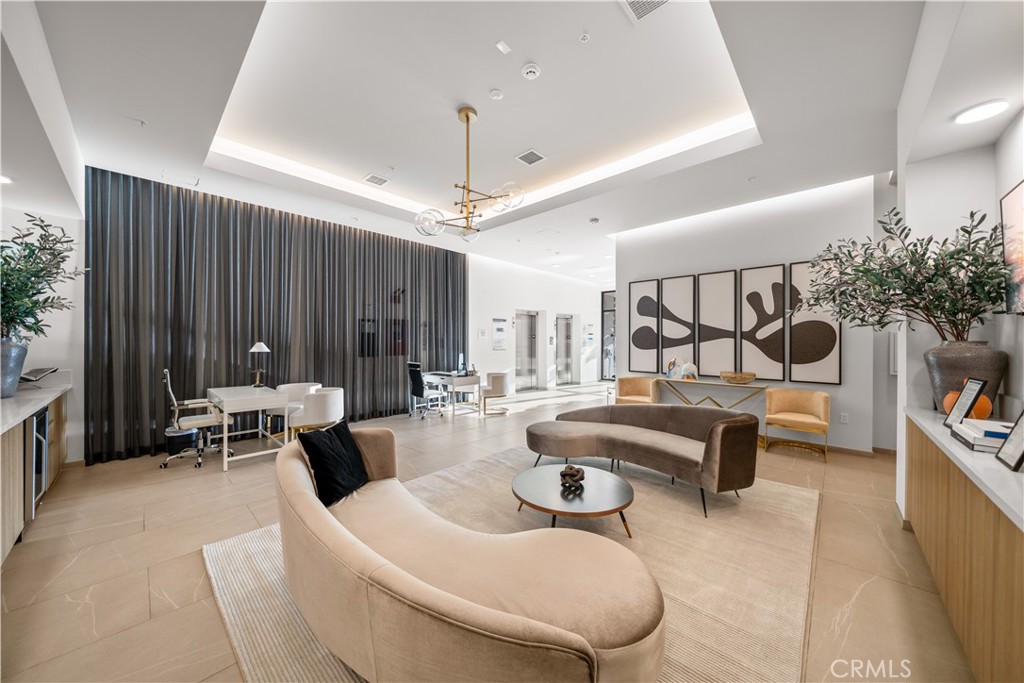
Furnished residential lobby with curved sofas, dining tables, abstract wall art, and tall dark curtains.
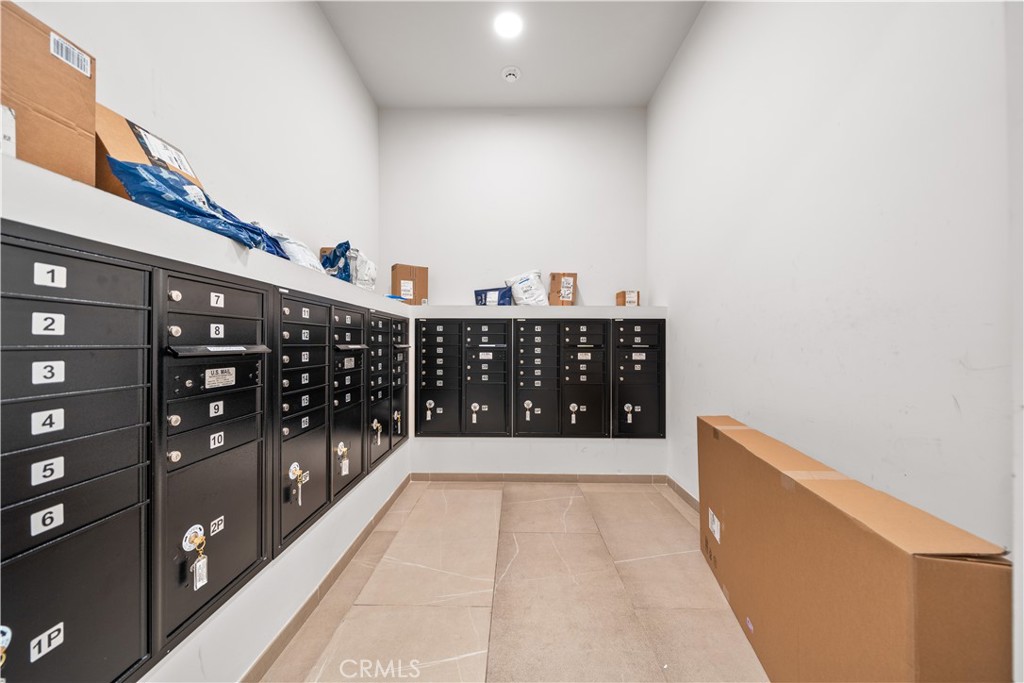
Mailroom with black numbered mailboxes and cardboard packages on the ledge and floor.
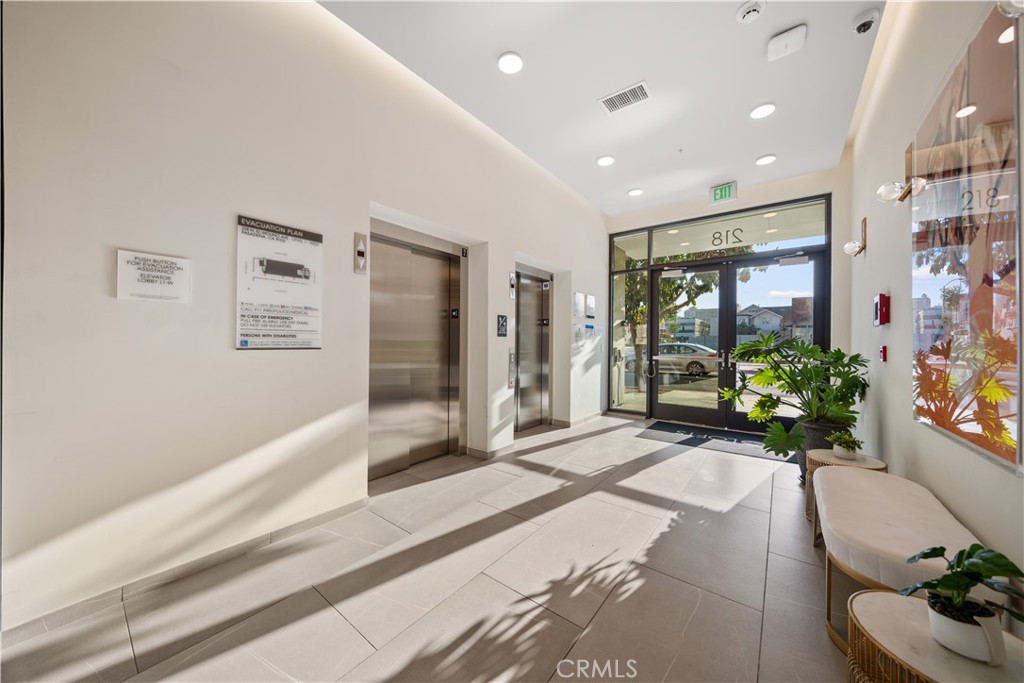
Apartment lobby with two elevators, glass entry doors, potted plants, and a curved bench.
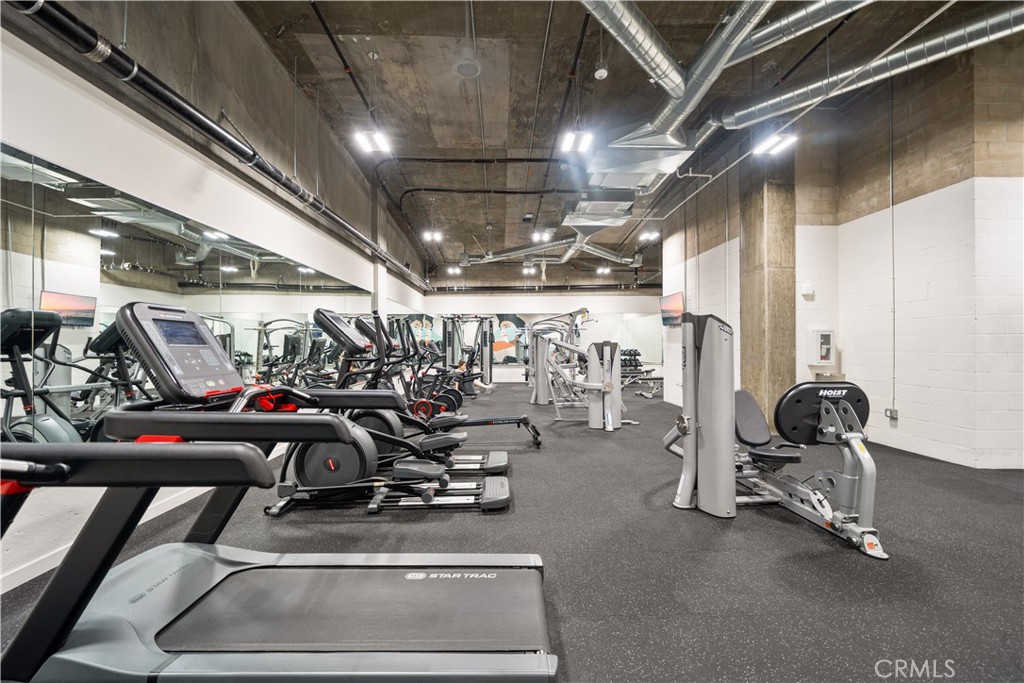
Condominium fitness center with treadmills, weight machines, mirrored walls, and an exposed industrial ceiling.
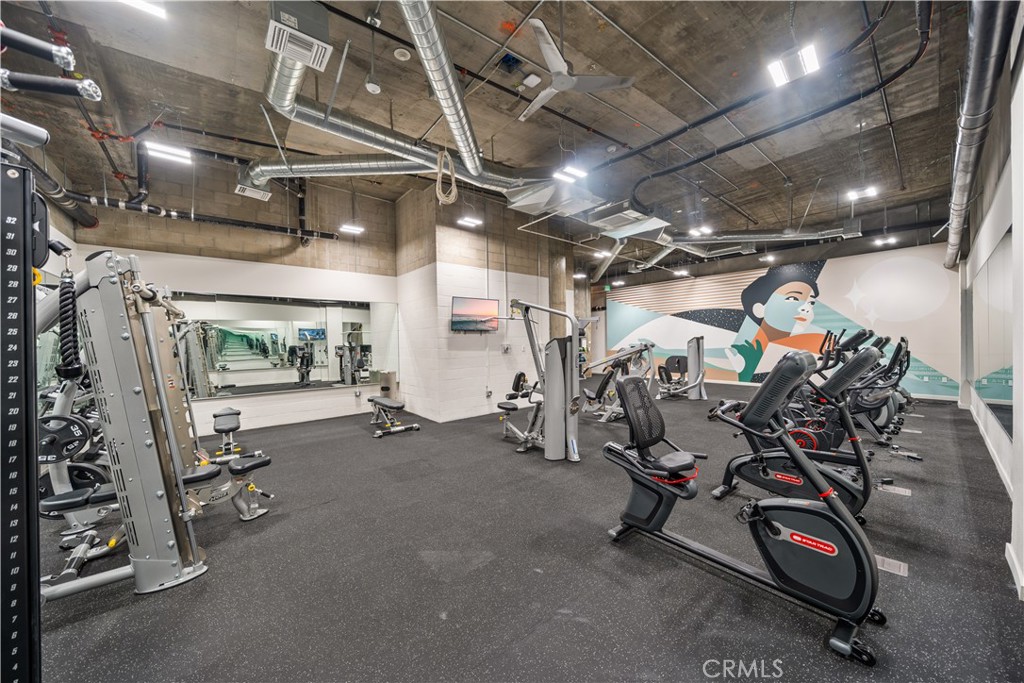
Fitness center with exercise bikes, weight machines, and a colorful mural.
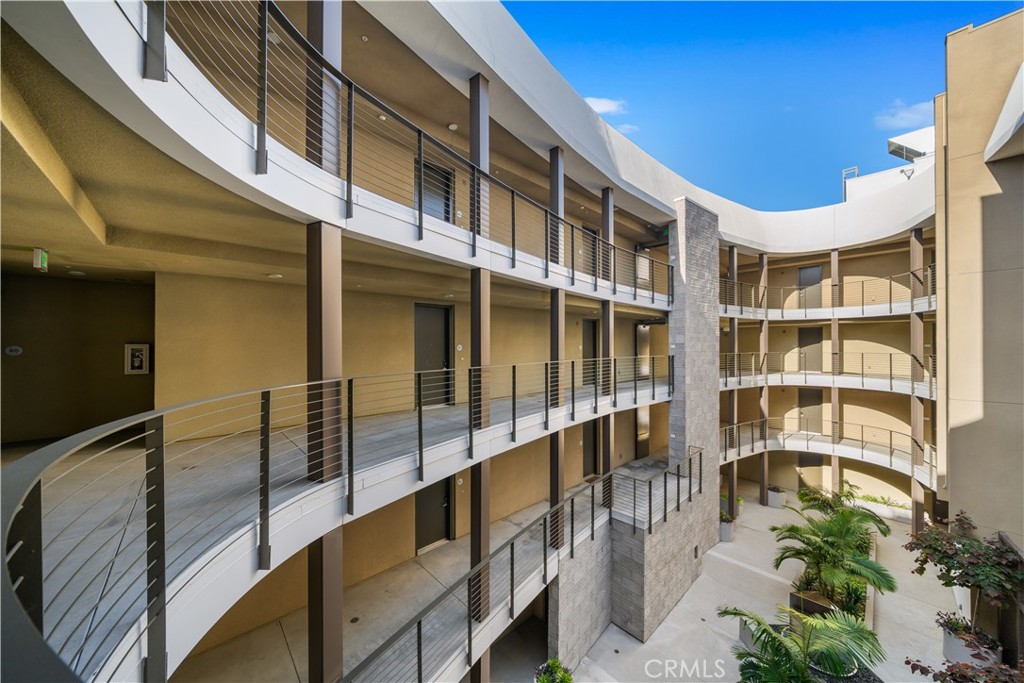
Apartment courtyard with curved balconies, metal railings, and palm landscaping.
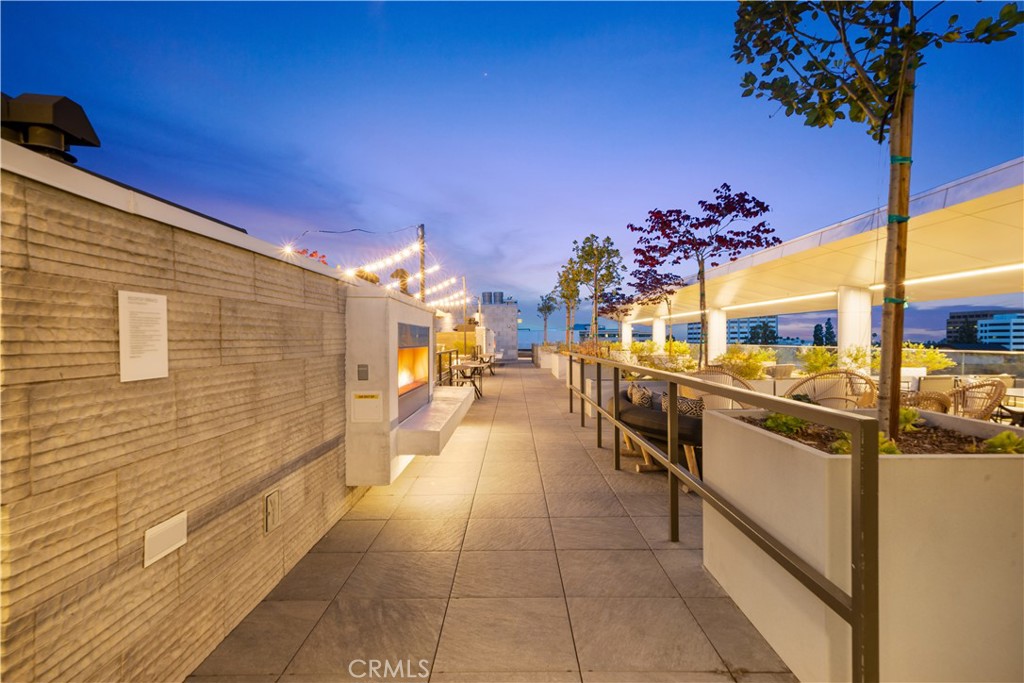
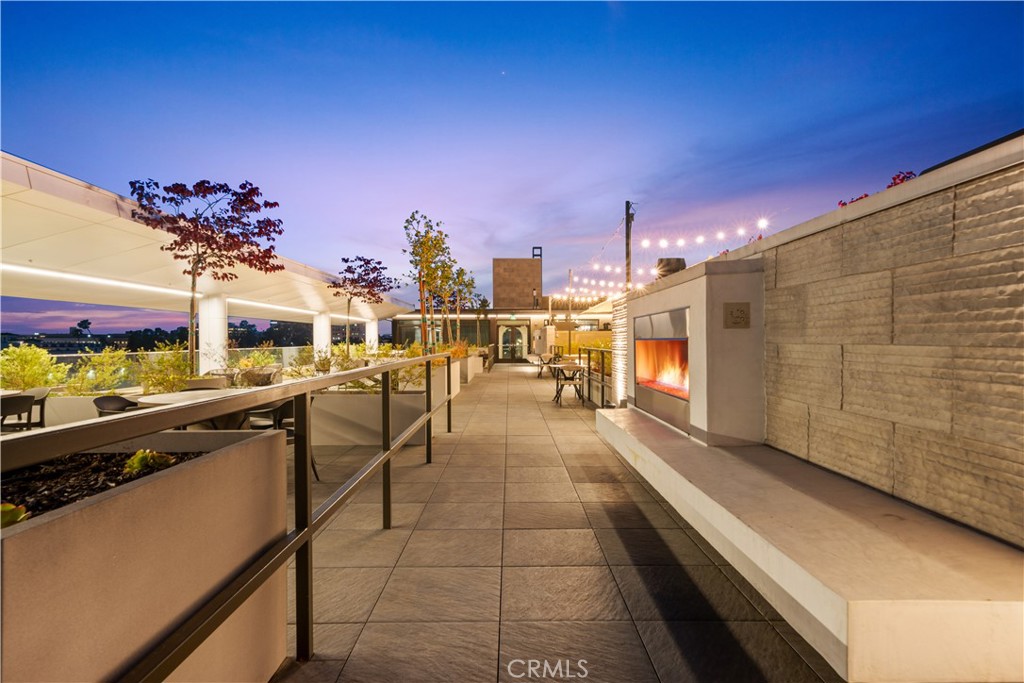
Rooftop terrace with an outdoor fireplace, string lights, lounge seating, and raised planters at dusk.
Rooftop terrace with raised planters, string lights, and a built-in fireplace at dusk.
SEE ALL PHOTOS
Staged living room with a curved white sofa, brown leather chair, and large window.
Modern apartment building with illuminated balconies at dusk on a Pasadena street corner.
Staged condo living room with a white sofa, leather armchair, and large windows overlooking nearby buildings.
Staged living room with a white sofa, leather armchair, woven chairs, and large windows.
Open-plan living room with a white sofa, round coffee table, and kitchen beyond.
Staged kitchen and dining area with pale wood cabinets, stainless appliances, and a round table with gray chairs.
Condo kitchen with stainless steel appliances and a round dining table with four upholstered chairs.
Kitchen with white cabinets, stainless steel appliances, white tile backsplash, and wood-look flooring.
Open-plan kitchen and dining area with light wood cabinetry, round table, and large window overlooking greenery.
Staged bedroom with a gray upholstered bed, brown throw, and large window overlooking nearby buildings.
Staged bedroom with a white upholstered bed, brown throw, wood furnishings, and a window overlooking a neighboring building.
Staged bedroom with a large window overlooking a neighboring building and a rust-colored throw on the bed.
Staged bedroom with a white bed, mustard pillows, and a sculptural lounge chair beside the window.
Bathroom with a double-sink vanity, light wood cabinets, and a white-tiled bathtub.
Staged bedroom with a gray upholstered bed, brown throw, wooden nightstands, and a large window.
Furnished bedroom with a white bed, gray carpet, and an open doorway to the bathroom.
Staged bedroom with a white bed, beige throw, gray carpet, and framed botanical prints.
Modern bathroom with a long light-wood vanity and bedroom visible through the doorway.
Bathroom with a tiled tub and shower, long light-wood vanity, and mirror.
Bathroom vanity with two sinks, pale wood cabinetry, and a view into the bedroom.
Laundry area with a stacked washer and dryer beside a hallway leading to a bedroom.
White hallway with wood-look flooring leading to a furnished living area and large window.
Modern bathroom with a light wood vanity, large mirror, and dark wood flooring.
Aerial view of a modern apartment building at a tree-lined urban intersection.
Aerial nighttime view of a modern residential building with illuminated rooftop areas and surrounding city streets.
Furnished shared lounge with curved sofas, wood cabinetry, a dining table, and dark floor-to-ceiling curtains.
Furnished residential lobby with curved sofas, dining tables, abstract wall art, and tall dark curtains.
Mailroom with black numbered mailboxes and cardboard packages on the ledge and floor.
Apartment lobby with two elevators, glass entry doors, potted plants, and a curved bench.
Condominium fitness center with treadmills, weight machines, mirrored walls, and an exposed industrial ceiling.
Fitness center with exercise bikes, weight machines, and a colorful mural.
Apartment courtyard with curved balconies, metal railings, and palm landscaping.
Rooftop terrace with an outdoor fireplace, string lights, lounge seating, and raised planters at dusk.
Rooftop terrace with raised planters, string lights, and a built-in fireplace at dusk.
Listed by Ye Han Brazell CA DRE# 01992305 with Pinnacle Real Estate Group 909-319-0037
For Sale

709 E Walnut Street 214

709 E Walnut Street 214, Pasadena, CA 91101

$1,399,000
MW Lofts Pasadena represents the pinnacle of modern urban living in one of Southern California's most desirable locations. For sale for the first time, this brand new condominium project features 115 units. Unit 214 is a 3 bedroom, 2.5 bathroom floor plan with 1,324 SF of space. The kitchen opens into a great room with an abundance of sunlight. The primary bedroom is en-suite. The secondary bedrooms are share the second full bath. There is an oversized powder room and plenty of storage. Laundry is included and in-room.

This sophisticated condominium combines cutting-edge design with refined elegance, offering spacious, open-concept floor plans, high-end finishes, and panoramic views of the surrounding city and mountains. Each residence is carefully crafted with premium materials and expansive windows that flood the interiors with natural light. Residents of MW Lofts enjoy exclusive amenities, including controlled access, a state of the art fitness center, private rooftop lounge, and terrace, all in close proximity to Pasadena's finest dining, shopping, and cultural landmarks

3
beds

3
baths

1,324 Sq.Ft. LIVING AREA

0.96 Acres lot

Renee Bannoura

Renee Bannoura

Features & Amenities

Interior

  • total bedrooms3
  • Total bathrooms3
  • full bathrooms2
  • half bathroom1
  • Laundry room Laundry Closet
  • Flooring Vinyl
  • Fireplace None
  • APPLIANCES Dishwasher, Gas Range, Microwave, Refrigerator, Dryer, Washer
  • other interior Features Built-in Features, Balcony, High Ceilings, Quartz Counters, Primary Suite

Area & Lot

  • Status For Sale
  • Living Area1,324 Sq.Ft.
  • Lot Area0.96 Acres
  • MLS® IDAR25193759
  • TypeCondo
  • YEAR BUILT2023
  • View DescriptionCity Lights, Panoramic
  • School DistrictPasadena Unified

Exterior

  • STORIES1
  • Garage Space2.0
  • water SourcePublic
  • utilitiesCable Connected, Electricity Connected, Natural Gas Connected, Sewer Available, Water Connected
  • PoolNone
  • roofFlat, See Remarks
  • lot featuresLot Over 40000 Sqft
  • parkingAssigned, Gated, One Space
  • HEAT TYPECentral
  • AIR CONDITIONINGCentral Air
  • sewerPublic Sewer
  • HOA AmenitiesClubhouse, Controlled Access, Fitness Center, Maintenance Grounds, Game Room, Insurance, Outdoor Cooking Area, Barbecue, Pets Allowed
  • security FeaturesClosed Circuit Camera(s), Carbon Monoxide Detector(s), Fire Detection System, Fire Sprinkler System, Key Card Entry, Smoke Detector(s)

Financial

  • Sales Price$1,399,000
  • HOA $792/mo
View Virtual Tour
Modern apartment building with illuminated balconies at dusk on a Pasadena street corner.

Schedule a Showing

I would love to show you my beautiful property. Please select your preferred date and time below. I will be in touch shortly to confirm your appointment.

Schedule a Showing

I would love to show you my beautiful property. Please select your preferred date and time below. I will be in touch shortly to confirm your appointment.

Thank you for your interest in 709 E Walnut Street 214, Pasadena, CA 91101. We are reviewing your request and will be in touch shortly!

Mortgage Calculator

Estimate your monthly mortgage payment, including the principal and interest, property taxes, and HOA. Adjust the values to generate a more accurate rate.

All estimates are provided for informational purposes only. Actual amounts may vary.
$0,000 Your Payment 20 15 65
$0,000 Your Payment

Work With Renee

Get assistance in determining current property value, crafting a competitive offer, writing and negotiating a contract, and much more. Contact me today.

Follow Me on Instagram